
Our projects
Construction of a Two-Storey Residential Building with Basement and Attic Loft
Description
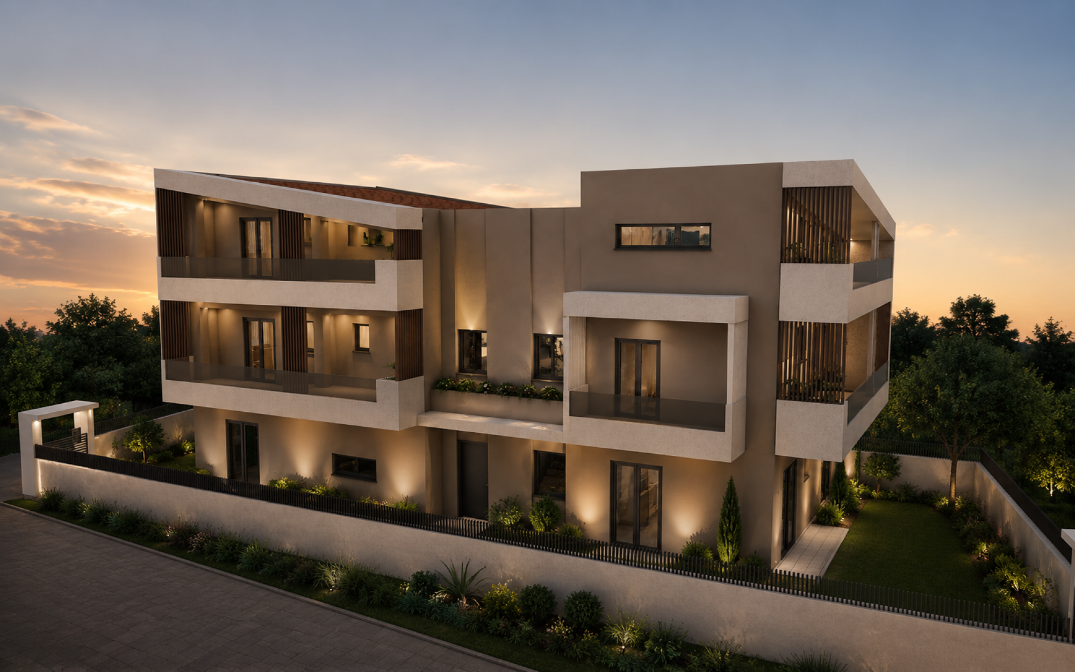
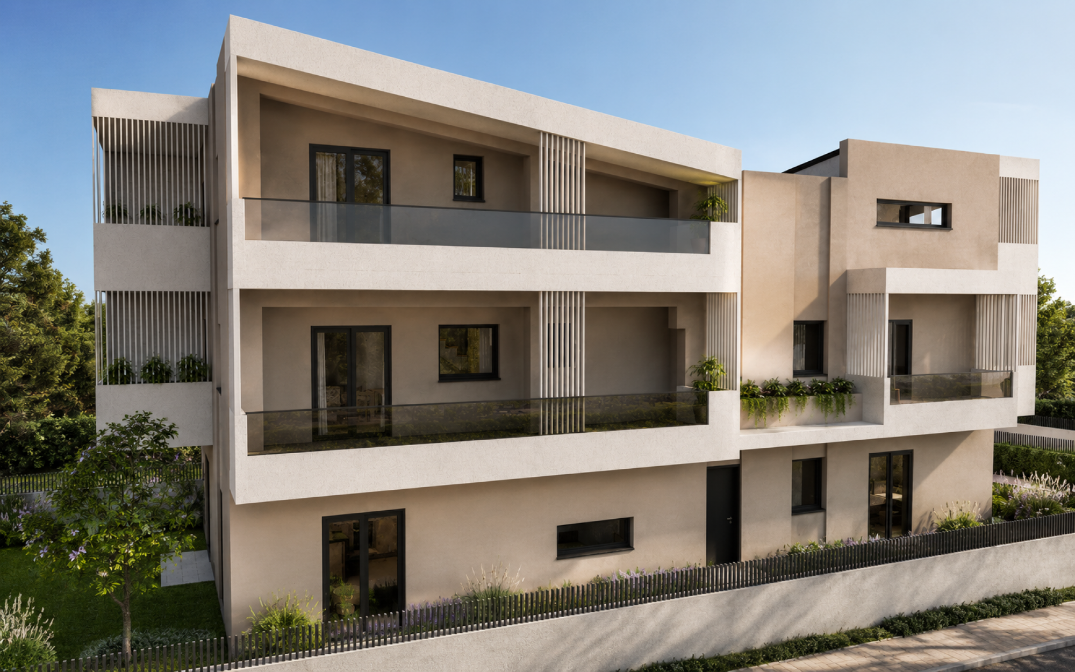
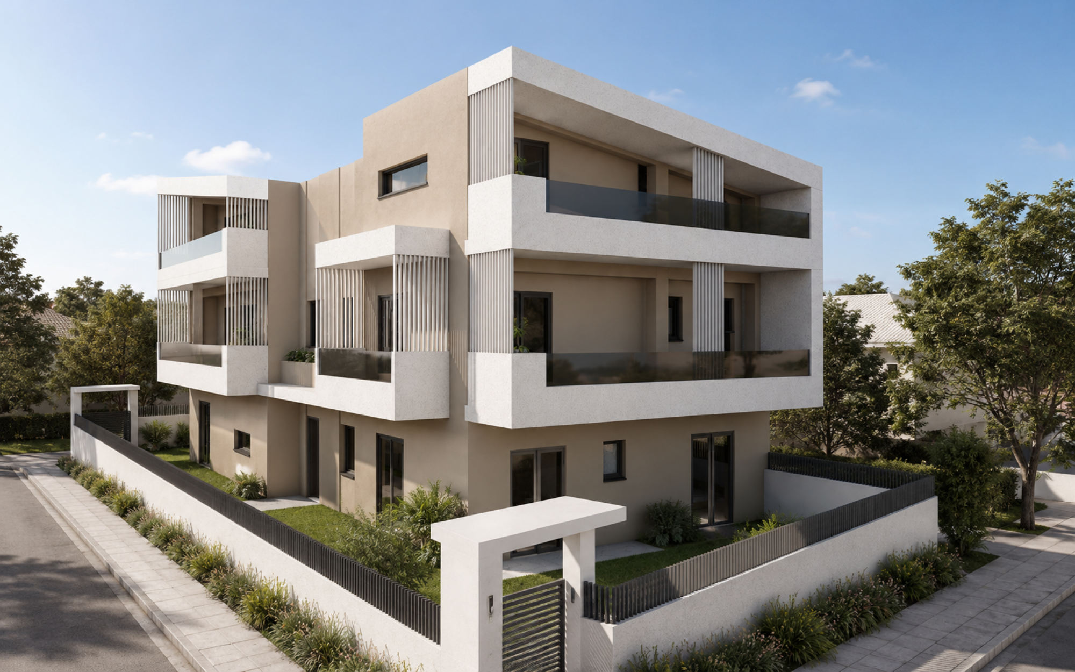
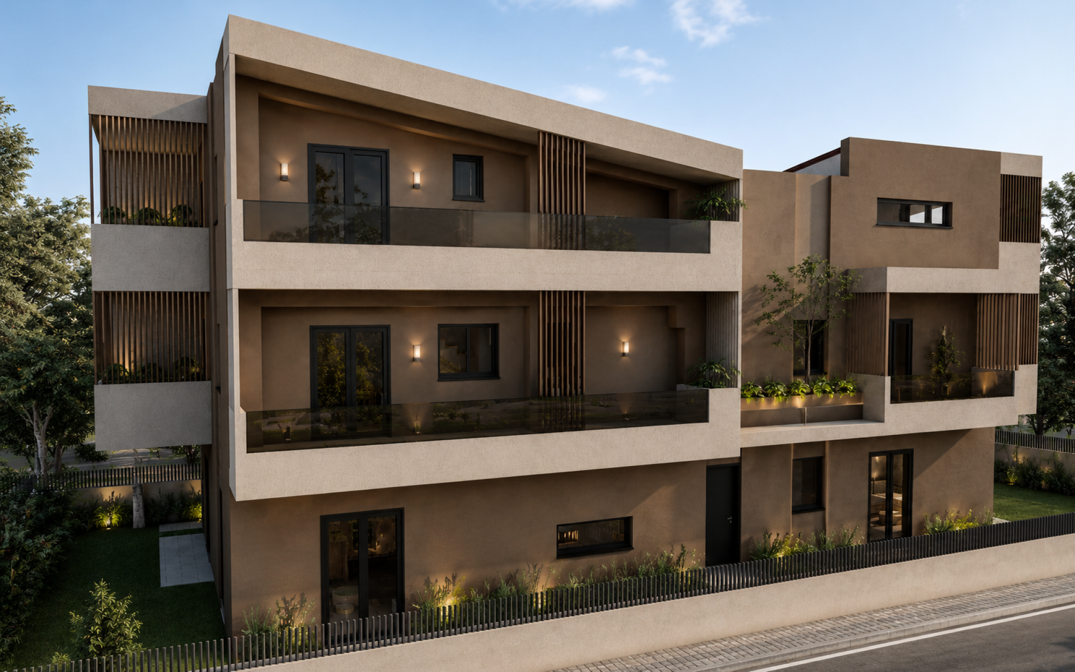
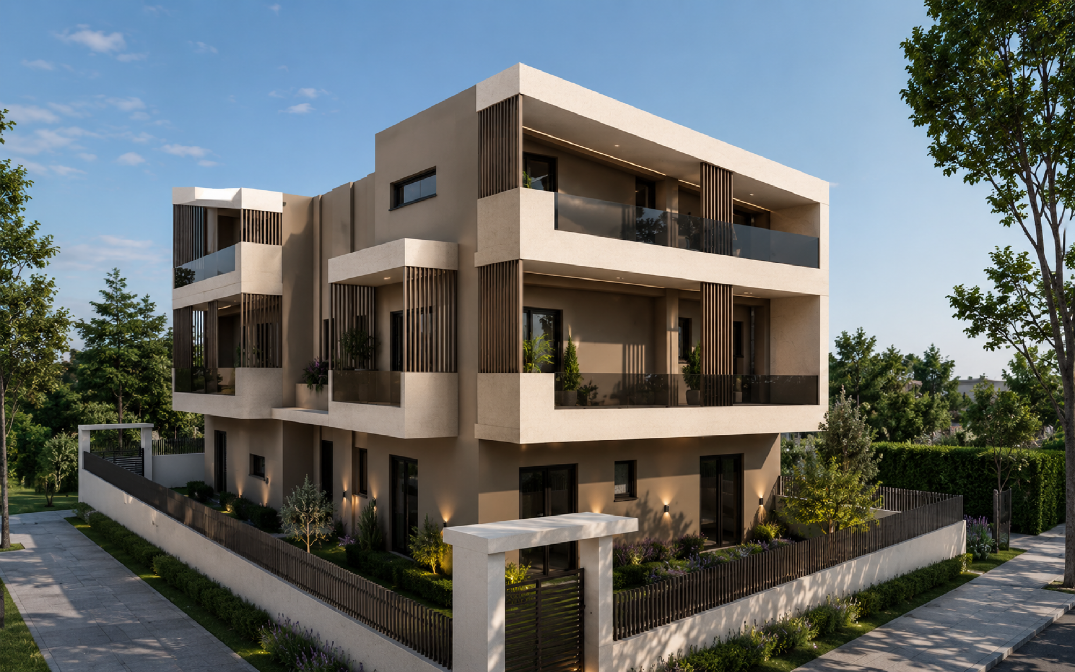
This project involves the construction of a modern privately owned two-storey residential building, developed over a basement, ground floor, first floor, attic loft, and pitched roof. The design combines functionality, contemporary aesthetics, and high construction standards to create a comfortable and energy-efficient living environment.
The architectural concept emphasizes spacious, bright interiors that maximize natural daylight while creating a seamless connection between the indoor living spaces and the surrounding environment. The layout of the different levels has been carefully designed to provide flexibility, ergonomic functionality, and comfortable living for the modern family.
The basement accommodates storage and ancillary spaces, while the ground and first floors comprise fully functional residential areas with spacious living zones and private accommodation. The attic loft provides additional living or multipurpose space, enhancing both the functionality and the distinctive architectural character of the building.
The project was constructed with a strong focus on energy efficiency, durability, and superior material quality, incorporating modern building technologies and advanced construction solutions to ensure comfort, safety, long-term performance, and a reduced environmental footprint.
Key Features
- Privately owned two-storey residential building
- Basement, ground floor, first floor, and attic loft
- Contemporary pitched roof design
- Functional and ergonomic layout
- Excellent natural lighting and ventilation
- High-quality construction materials
- Modern mechanical and electrical (M&E) systems
- Energy-efficient design
This project is a prime example of contemporary residential architecture, combining high construction quality with functional design and sustainable living solutions to meet the demands of modern lifestyles.
EXPRESSION OF INTEREST
How can we help you?
Select the category you are interested in to continue.